Metrotown
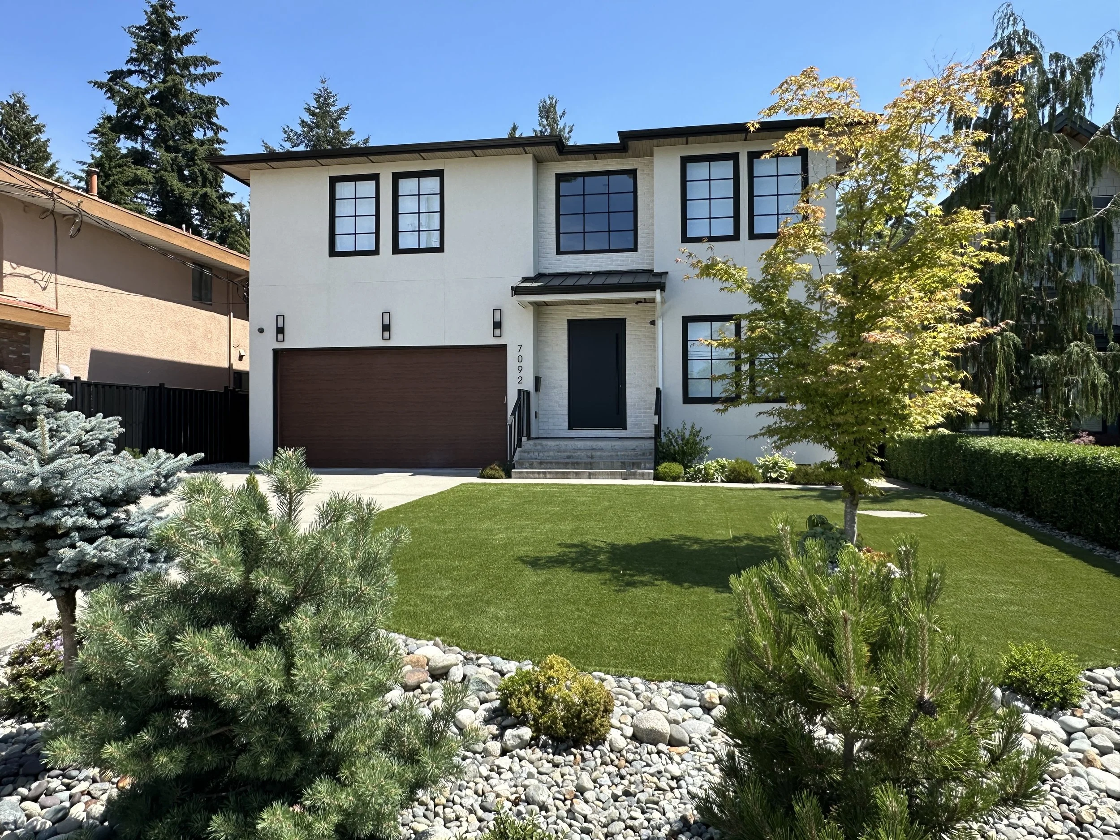
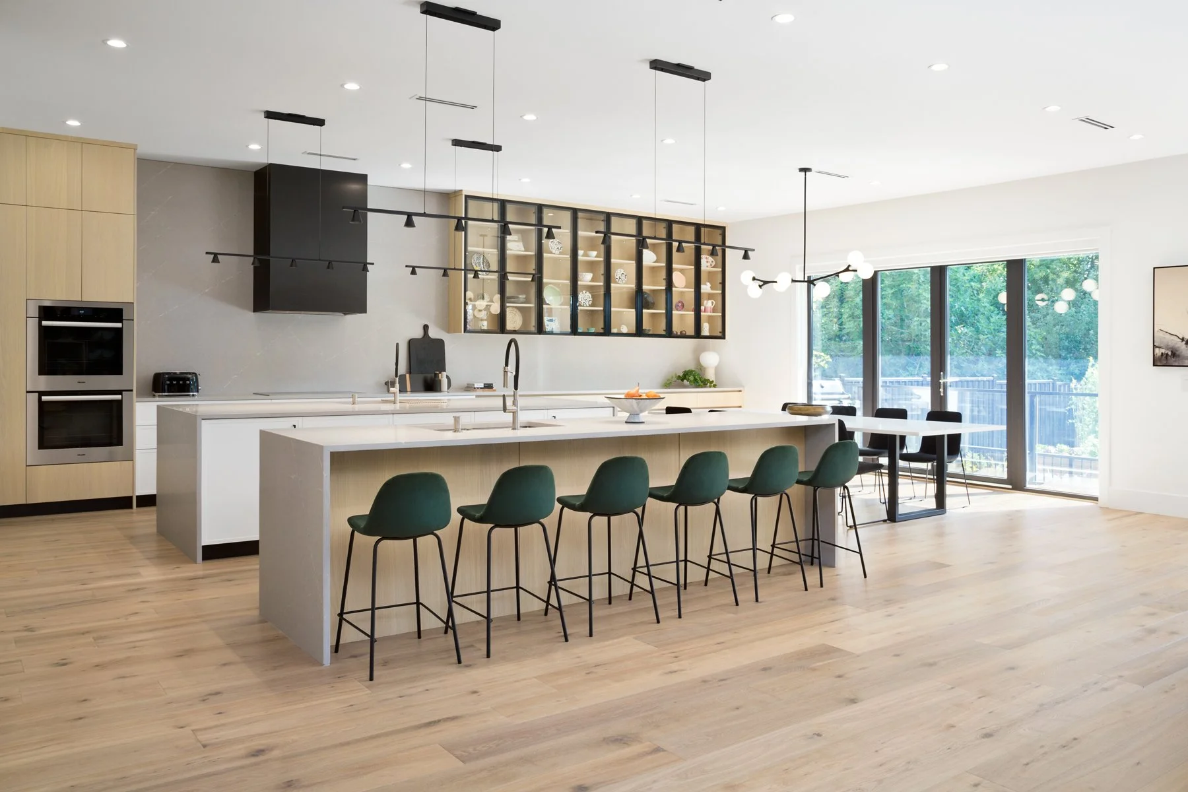
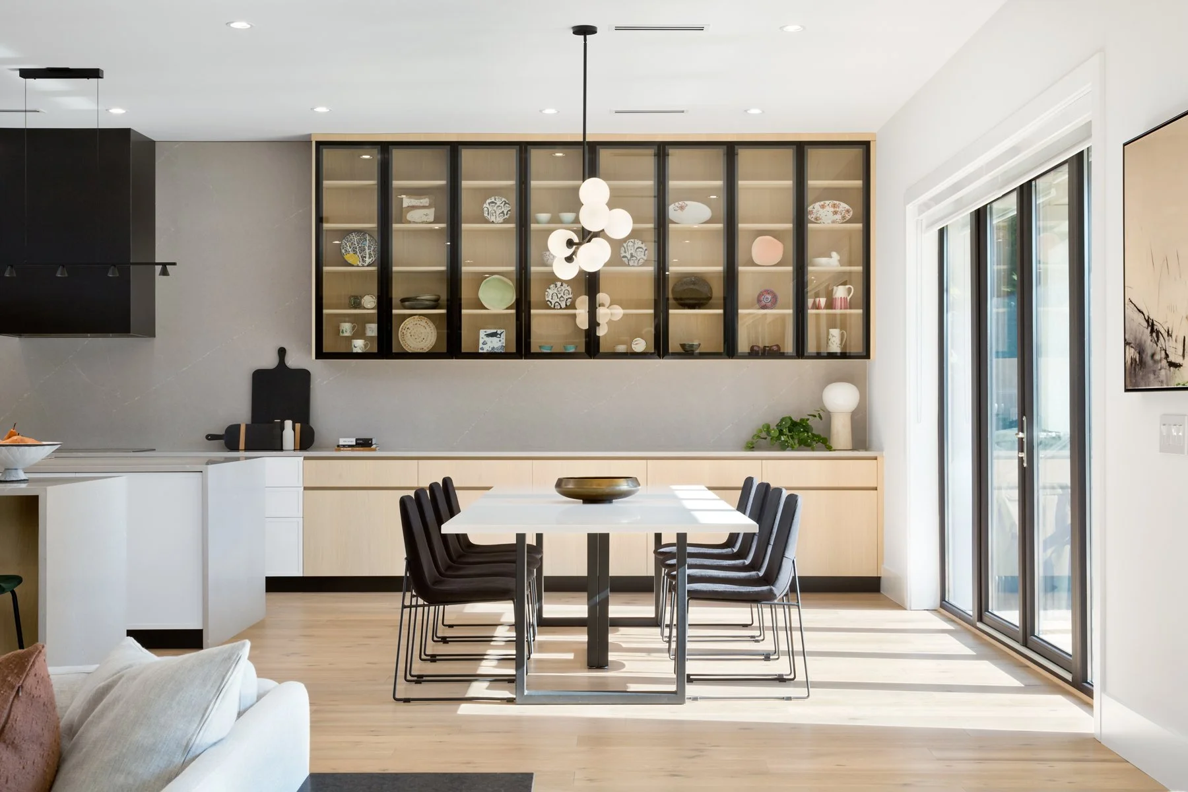
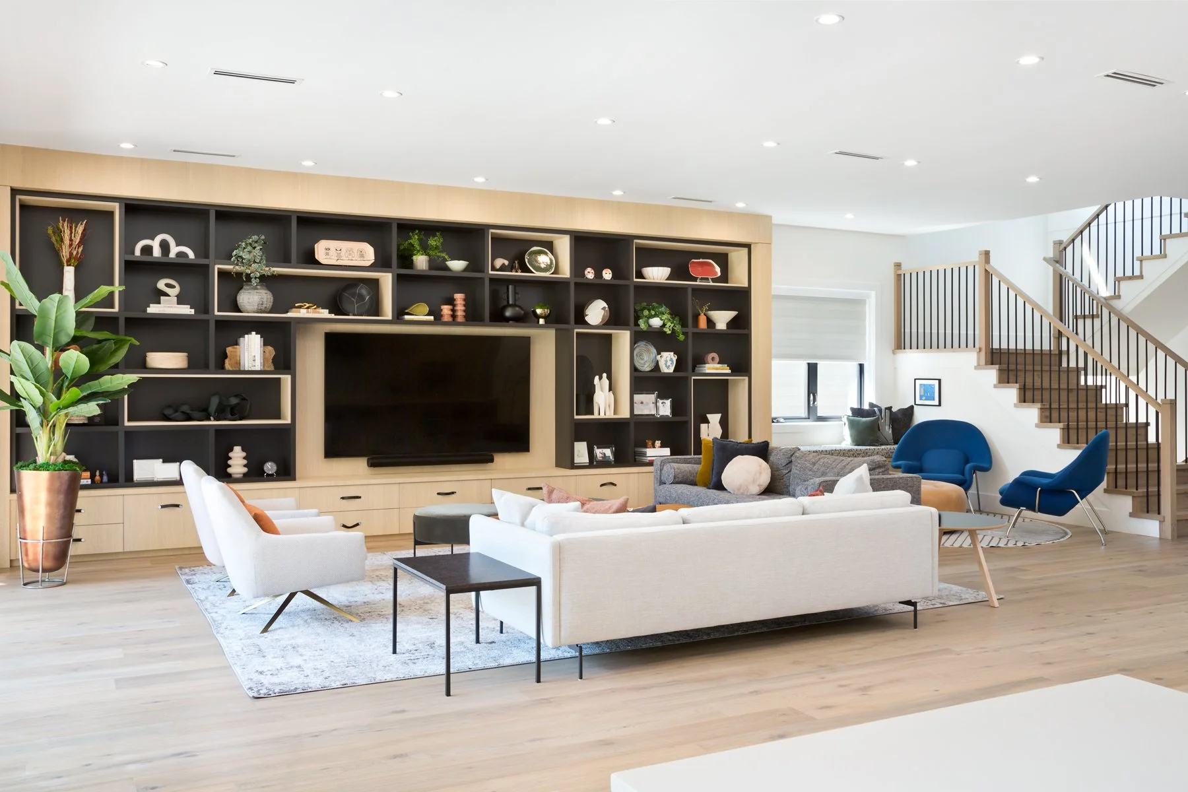
This custom-built home in Burnaby includes 6,400 square feet of living space on three levels. The open-concept main floor includes a chef's kitchen with two islands and Miele appliances, display cabinetry, and a large family room and sitting area.
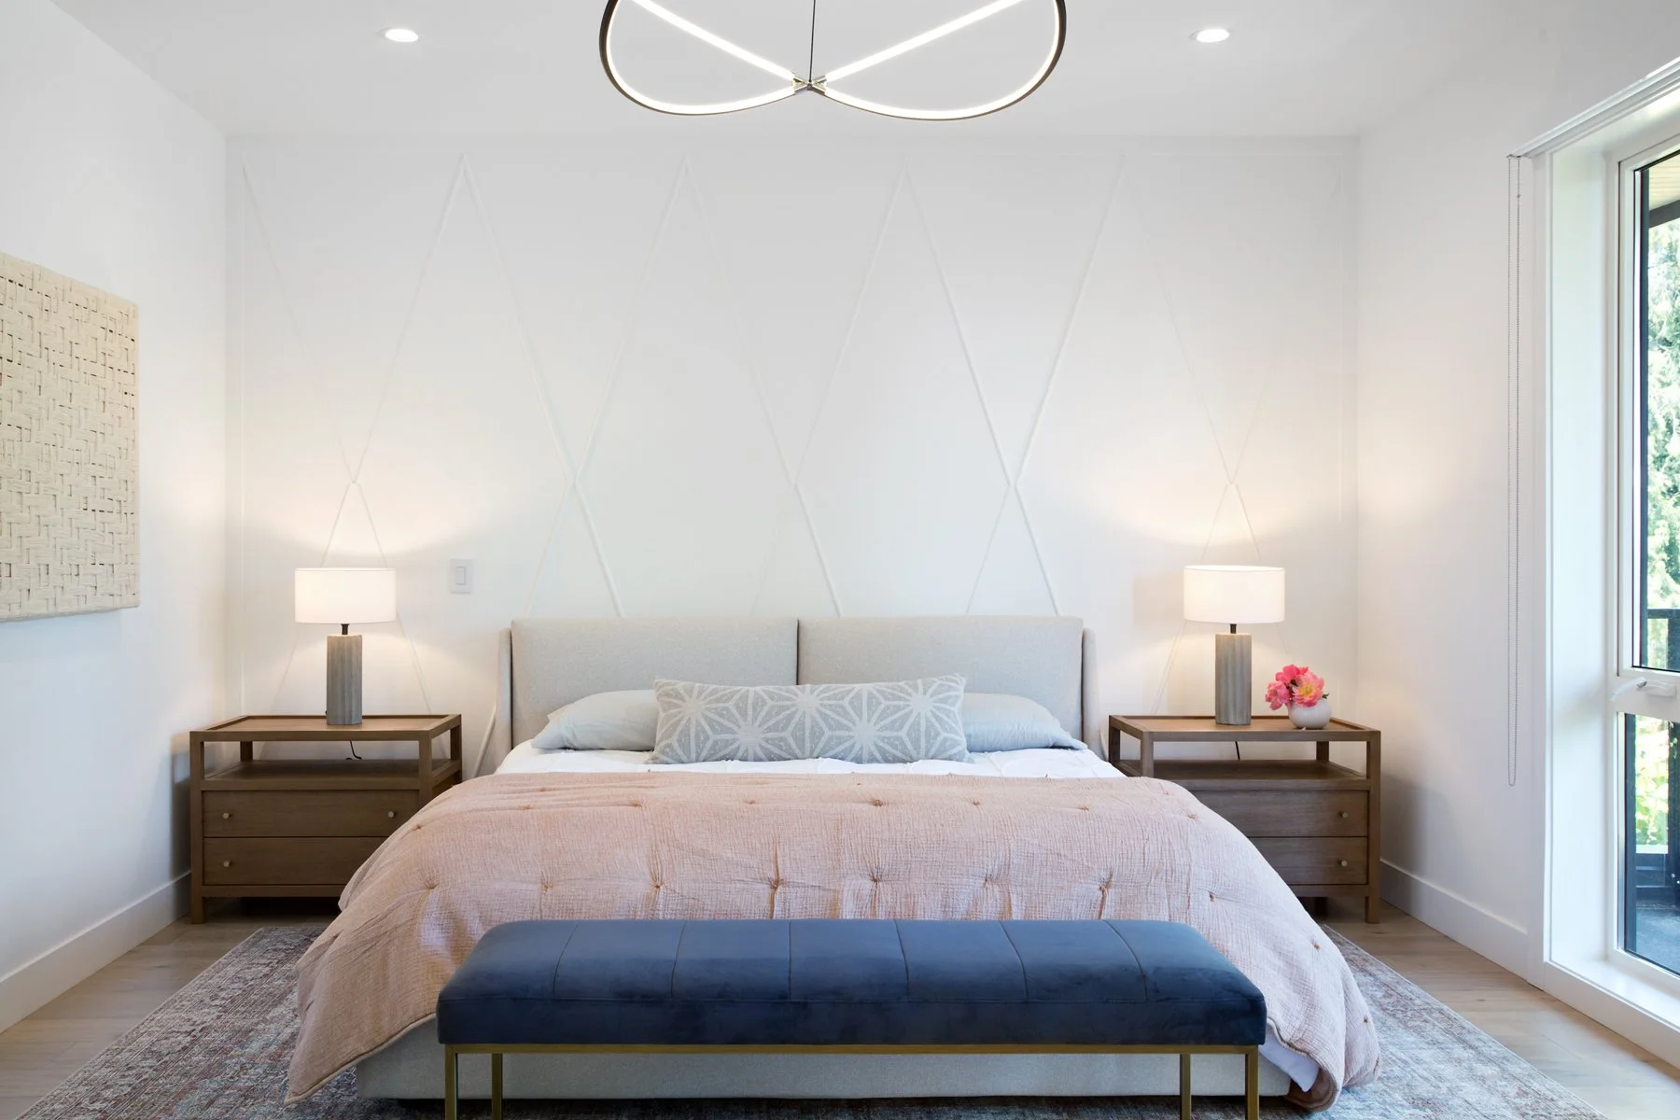
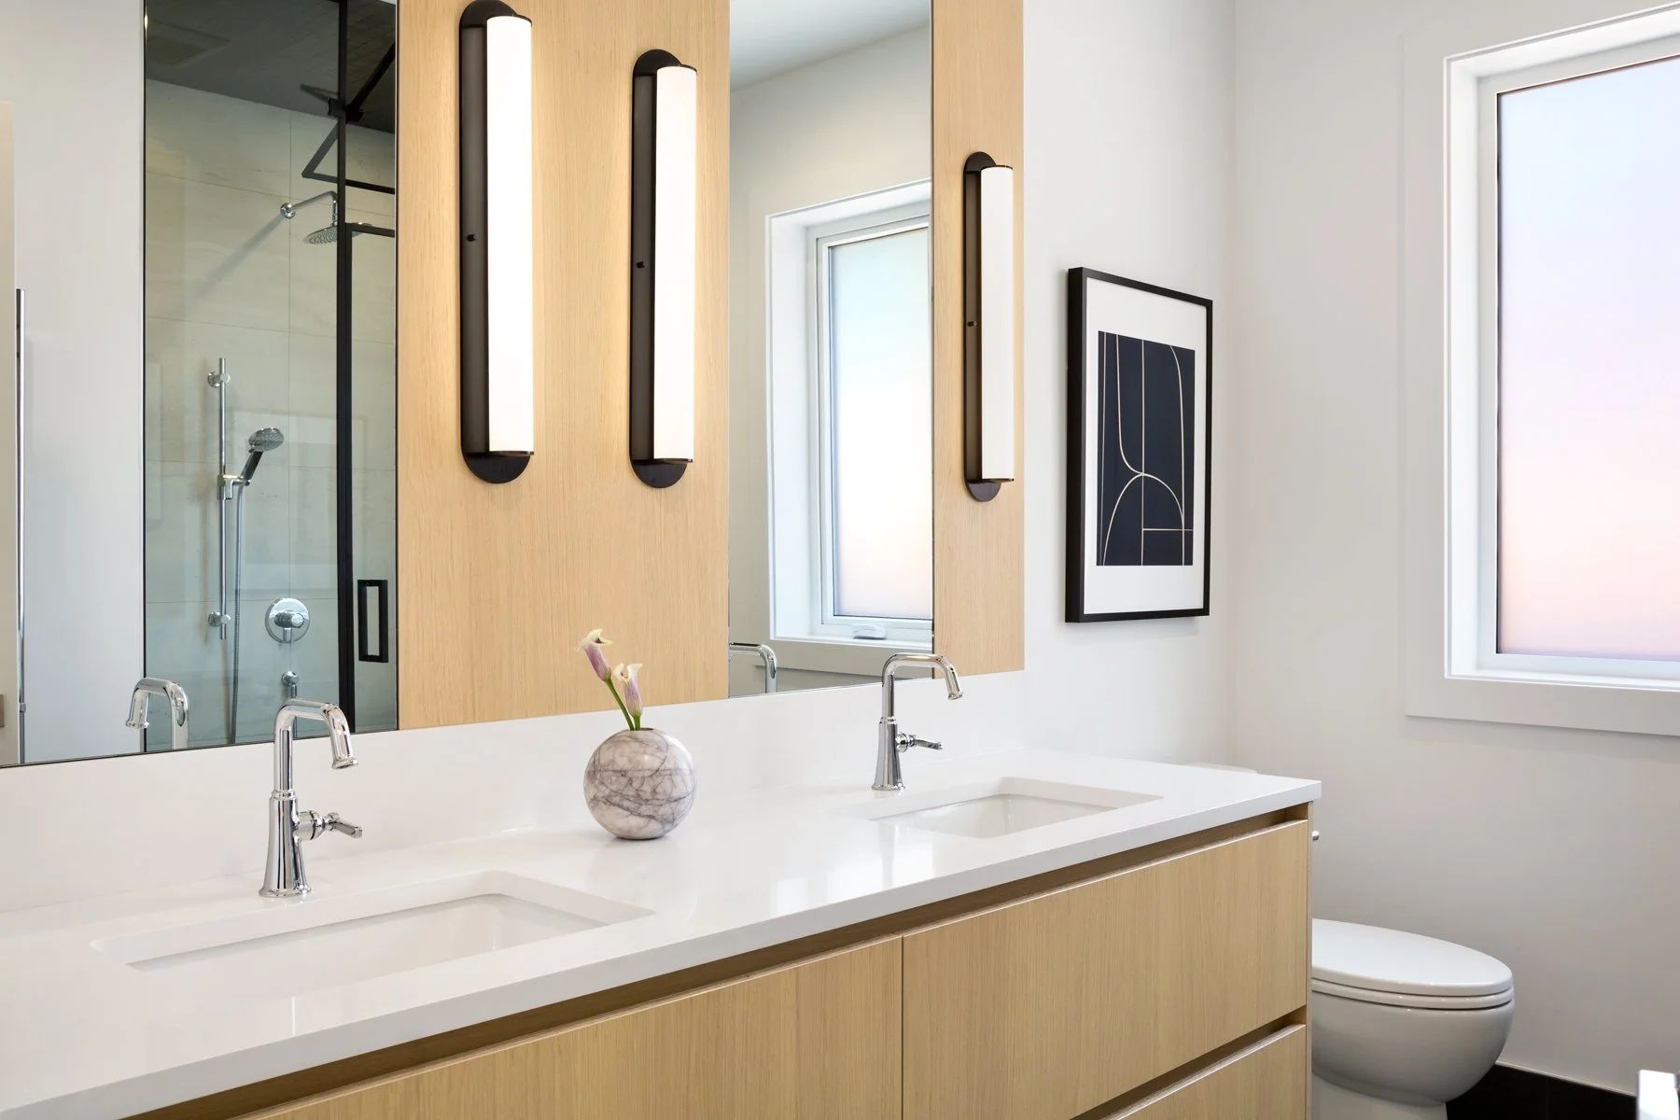
Upstairs, the spacious master suite features a makeup table, an extra-large steam shower, and a large walk-in closet. A large laundry room with custom concealable drying racks and extra-large washer and dryer were built at the client's request.
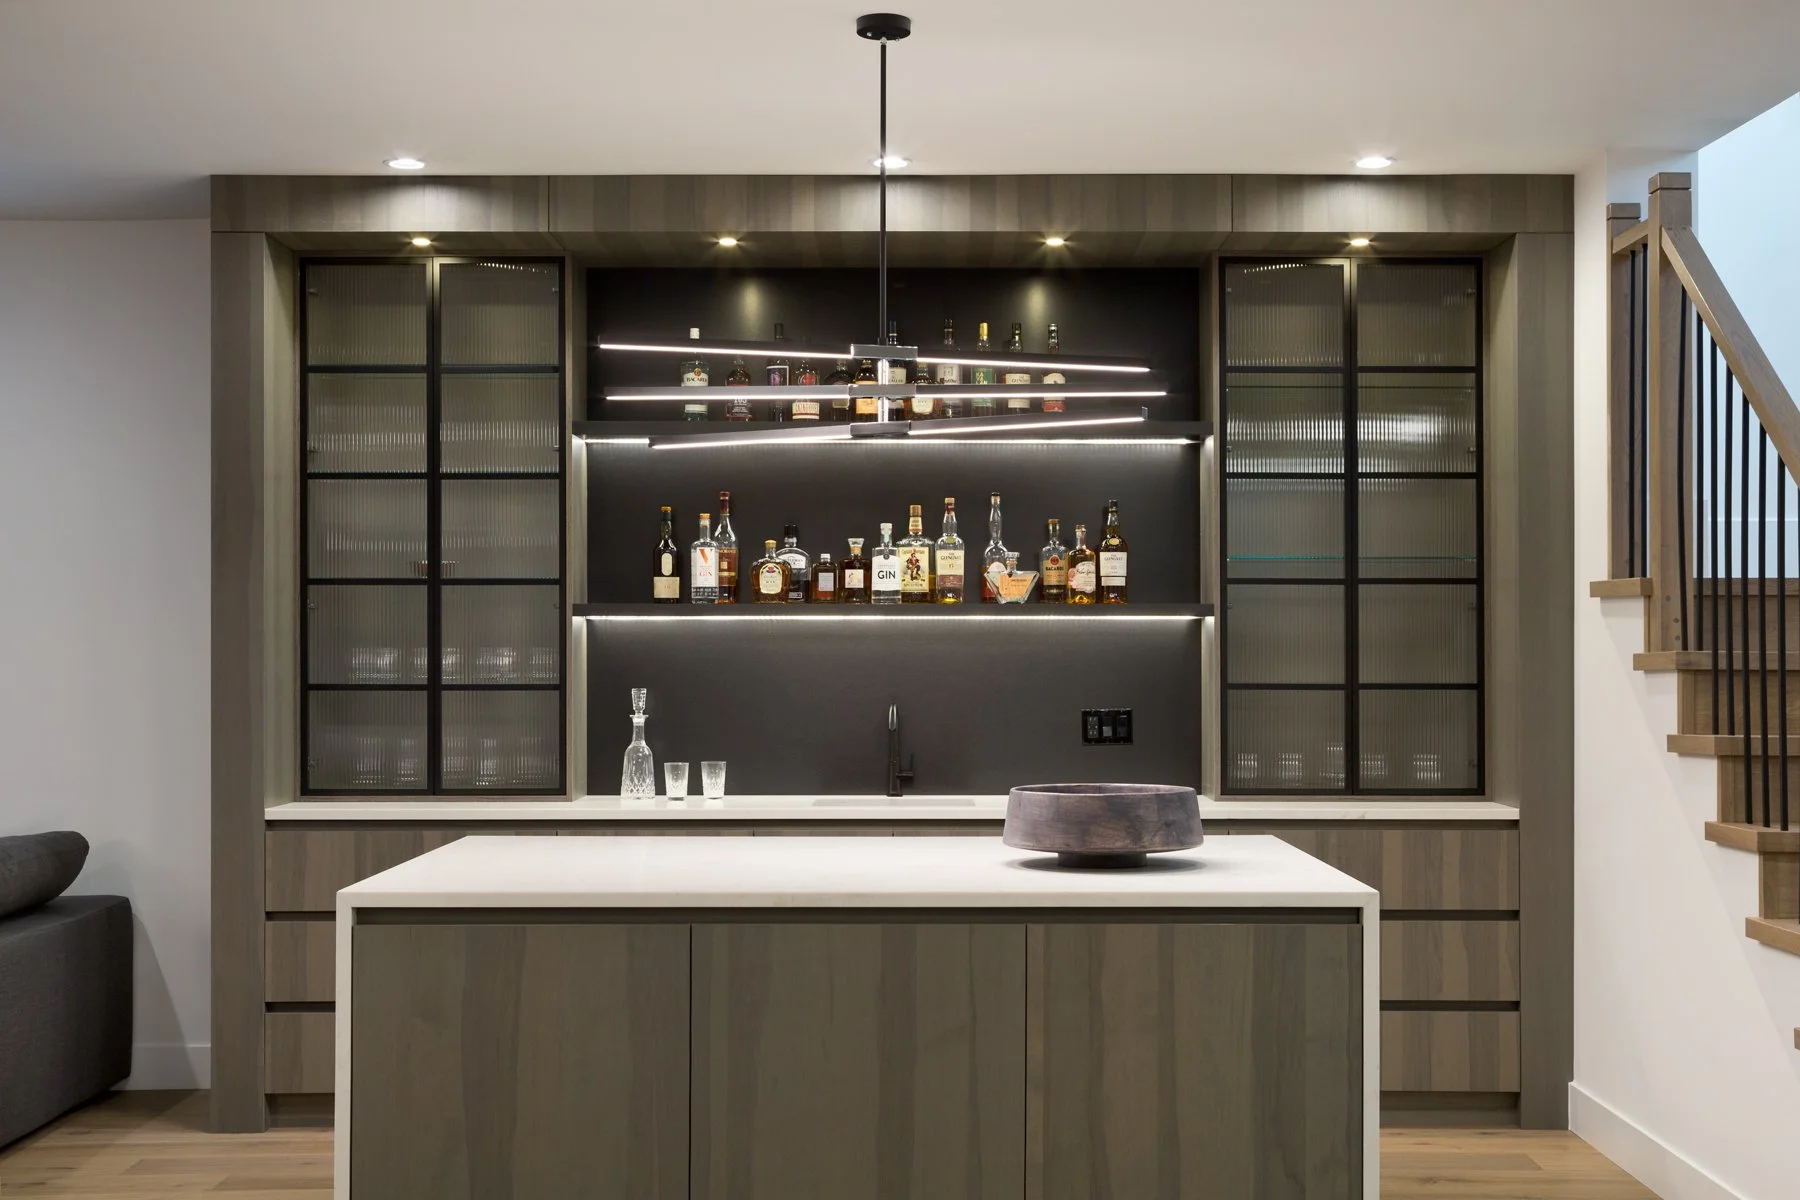
The basement includes a full bar, a home theatre with a 132" projector screen, an exercise room, a games area and a play room. A two-bedroom suite completes the home.